

Getting Started
CHOOSE YOUR ROOF STYLE

Standard Horizontal Roof
The standard option. Water sheds from the front and back. Rolls over the trusses for a rounded look.

Vertical Roof
More squared, looks like a house roof. Water sheds from the sides. Allows for the install of gutters.

Boxed Eave Roof
Has the squared look of a vertical roof. Water sheds from the front and back like the standard horizontal roof.
CHOOSE YOUR SIZE
Single Car
12′ x 16′ x 6′
up to
20′ x 21′ x 12′
Heights range from 6 ft to 12 ft
*All options are customizable to suit your length needs*
Two Car
22′ x 21′ x 6′
up to
30′ x 31′ x 12′
Heights range from 6 ft to 12 ft
*All options are customizable to suit your length needs*
RV Cover
12′ to 30′ wide
Length: Suitable to the length of your camper or RV
Height: measure sidewall of camper
Heights range from 6 ft to 12 ft
PREPARE YOUR JOBSITE
Site preparation is crucial to ensuring a smooth installation.
Warning
Failure to adequately prepare your site could result in additional labor charges or even a return trip fee based on the mileage to your location and the size of the unit being installed. Please review our site preparation list below.
1. Mark utility lines
If you do not know the exact location of any water, gas, or electric lines, call 811 to have them marked free of charge.
2. Prepare a level lot
Move earth if needed so the site is not more than 3 inches off level.
3. Check with a string level
Confirm the location is level before install.
4. Clear all obstacles
Remove cars, debris, and anything in the installation area.
5. Leave 36" clearance all around
Crews need room to fasten wall paneling, end wall framing, and trim.
6. Disclose safety requirements
Any required safety training or classes must be disclosed upon purchase.
7. Check permits and restrictions
Allow time for permits, covenants, searches, or restrictions if your area requires them.
HOW TO MEASURE YOUR SITE
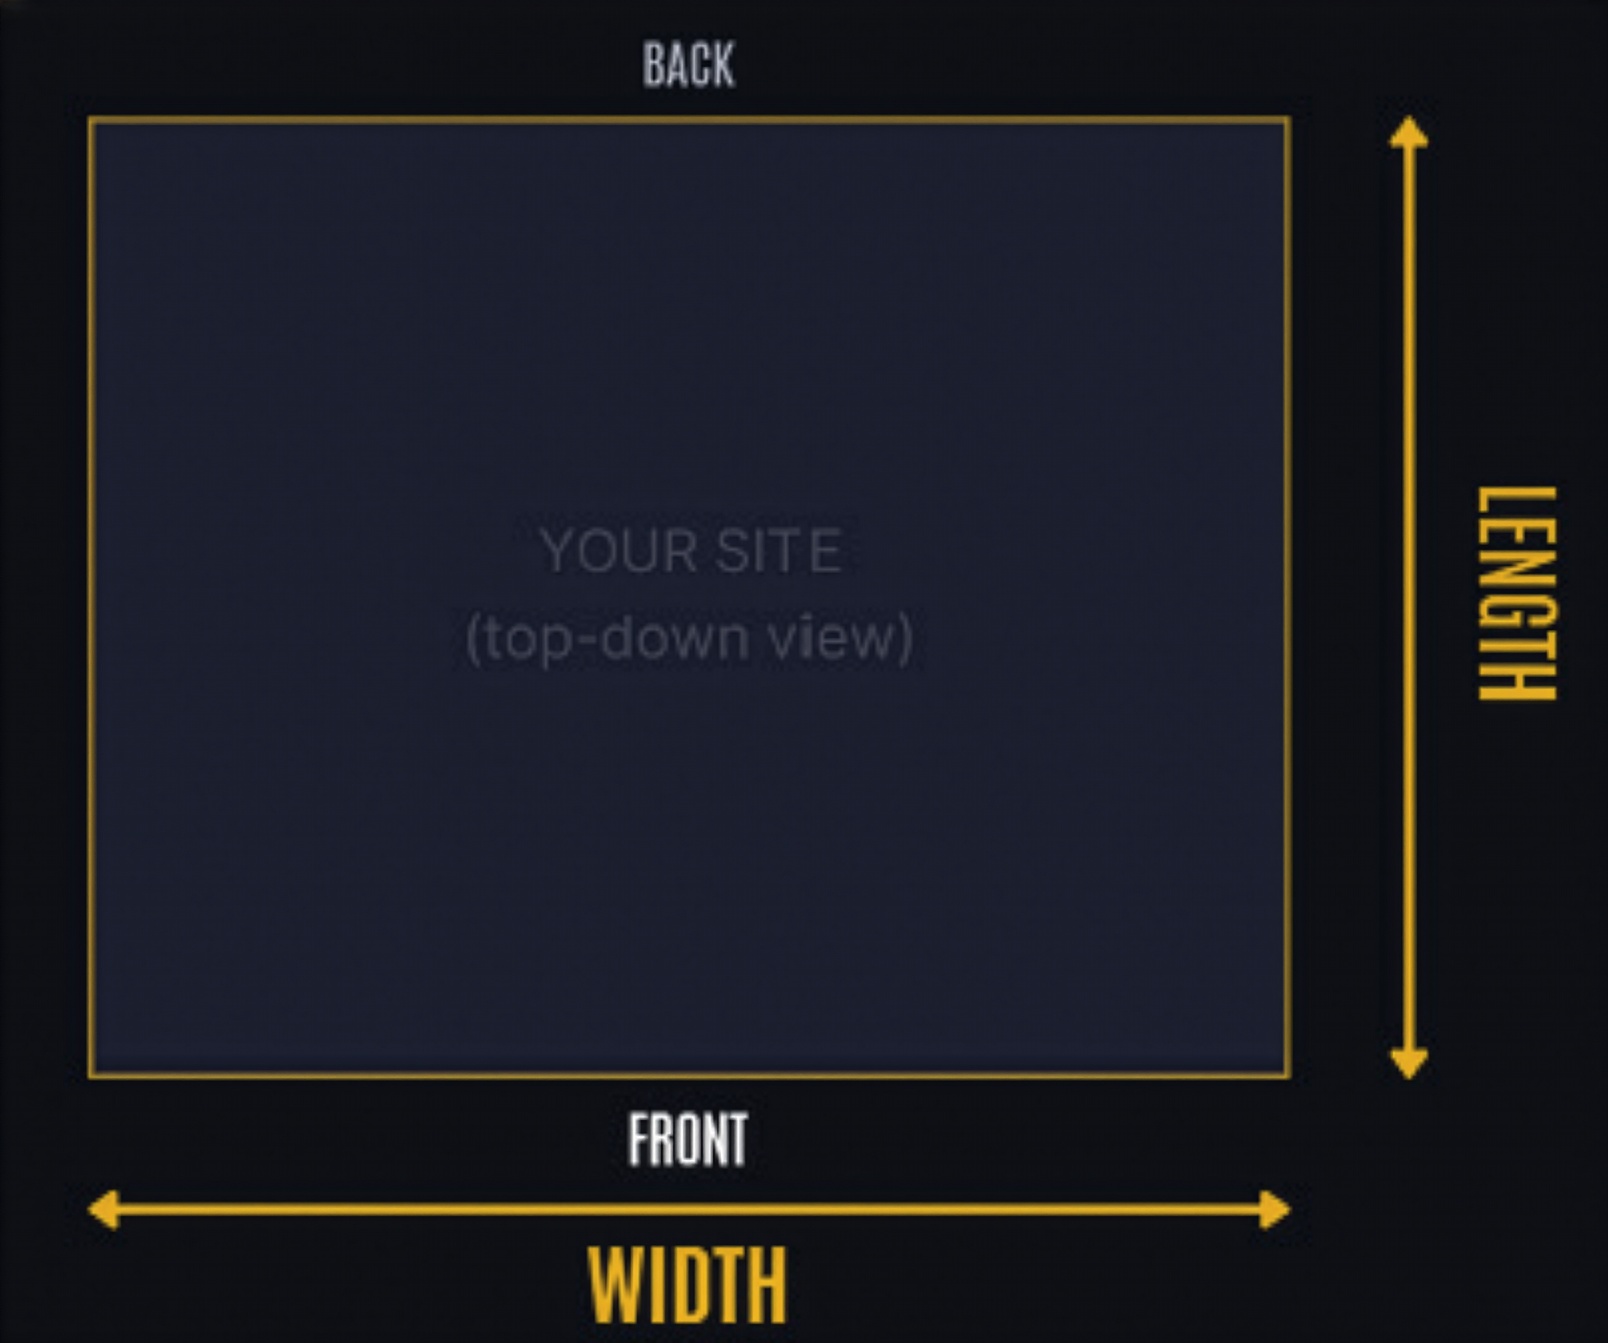
Our buildings are measured Width x Length x Height. Here’s how to measure your space.
3 Easy Steps
- Measure the width of the open space across the front.
- Measure the length of the open space from front to back.
- Use these measurements to compare the building size to the site.
Remember
Our buildings are always listed as Width x Length x Height. Width is measured first — it’s the dimension across the front.
FREQUENTLY ASKED QUESTIONS
Quick answers to the most common questions.
Why choose steel?
Affordable per square foot, quick to install, durable, customizable. Steel is 100% recyclable, so it has become one of the most green construction methods.
Are buildings certified?
Yes — each building certified to meet or exceed local/state snow, wind, and load requirements.
How long does installation take?
Most carports: 1 day. Garages: 1–3 days.
Leak or condensation?
Condensation will be widespread and leaks will be centralized to one location. Condensation can mimic leaks. Control with ventilation, insulation, vents, fans, or dehumidifiers.
What warranties are included?
Each building is constructed with 29-gauge sheet metal that comes with a 40 year limited paint warranty. The framing is 12 gauge galvanized steel tubing which comes with a 20 year warranty.
Garage door options?
Standard steel roll-up doors or panel doors. (available in White only)
Insulation options?
R-19 batt insulation or R-9 double-bubble insulation.
HEAT TRANSFER?
Insulation along exterior walls and the roof helps control temperature in a steel building. Heat moves from warmer areas to cooler areas until the building stabilizes. In summer, insulation helps keep heat out; in winter, it helps keep heat inside.
Two types of heat transfer:
• Convection: air movement. Efficient ventilation through roof vents, windows, and doors helps control it.
• Radiation: heat waves from warmer objects, such as the sun. Insulation helps control it.
Insulation helps stabilize the air temperature at more comfortable levels.